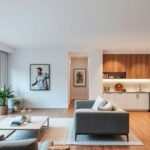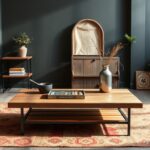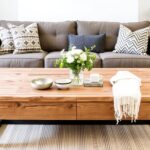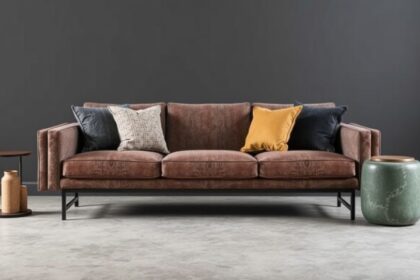


Have you ever felt the immense potential of an open plan living space, only to be daunted by the sheer expanse and lack of definition?
The allure of an open plan studio apartment is undeniable: the sense of spaciousness, the flow of light, and the inherent modernity it offers. Yet, without thoughtful division, this very openness can devolve into a chaotic expanse, lacking functionality and a sense of cozy intimacy. The challenge lies not in the absence of walls, but in the artful creation of distinct zones that cater to diverse living needs – from sleeping and working to dining and relaxing – all within a single, unified area. This is where the strategic application of open plan studio zoning ideas becomes paramount, transforming a blank canvas into a meticulously orchestrated living environment.
- Have you ever felt the immense potential of an open plan living space, only to be daunted by the sheer expanse and lack of definition?
- Understanding the Core Principles of Open Plan Zoning
- Proven Strategies for Defining Your Open Plan Studio Zones
- 1. Furniture as Functional Dividers
- 2. The Power of Flooring
- 3. Lighting as a Zoner
- 4. Color and Texture Palette
- 5. Vertical Zoning with Plants and Screens
- Creating a Dedicated Home Office in an Open Plan Studio
- Zoning for Privacy and Relaxation
- Practical Considerations and Expert Tips
- Open Plan Studio Zoning Ideas: A Step-by-Step Action Plan
- Frequently Asked Questions
- What is the most effective way to divide a studio apartment without building walls?
- How can I create a distinct sleeping area in an open plan studio?
- Is it possible to have a functional home office in a small studio apartment?
- How do I ensure my open plan studio doesn’t feel cluttered after zoning?
- What are the best materials for room dividers in an open plan studio?
- Final Recommendations for Your Open Plan Studio
Wikipedia: Contents — Wikipedia
Open plan studio zoning is less about building walls and more about architecting experiences within a unified space, creating distinct functional and aesthetic areas that enhance both utility and ambiance.
This guide aims to demystify the process of zoning an open plan studio, providing you with a comprehensive roadmap to achieve a harmonious, practical, and aesthetically pleasing home. We will explore the principles of effective space division, examine a variety of innovative techniques, and offer actionable advice to help you unlock the full potential of your studio living.
Understanding the Core Principles of Open Plan Zoning
Before we explore specific techniques, it’s crucial to grasp the fundamental principles that underpin successful open plan studio zoning. The goal is to create visual and functional separation without resorting to permanent, space-confining structures. This involves leveraging elements that guide the eye, delineate boundaries, and subtly signal a transition from one activity area to another. Key considerations include maintaining an uninterrupted flow of natural light, ensuring adequate privacy where needed, and preserving the sense of spaciousness that is the hallmark of open plan living. It’s about creating a cohesive whole that feels larger and more versatile than its constituent parts.
Defining Your Needs: The Foundation of Effective Zoning
The most critical first step in any zoning endeavor is a thorough assessment of your personal lifestyle and functional requirements. What activities do you regularly engage in within your studio? Do you work from home, requiring a dedicated office nook? Are you an avid cook who needs a clearly defined kitchen and dining area? Do you entertain frequently, necessitating a spacious living and social zone? Understanding these needs will dictate the types and placement of your zones. For instance, if you work from home, a quiet, well-lit workspace that is visually separate from your relaxation area is essential.
Conversely, if your primary focus is on creating a relaxed living environment, prioritizing the living area and ensuring smooth transitions between it and the sleeping quarters would be key.
Visual Cues and Psychological Boundaries
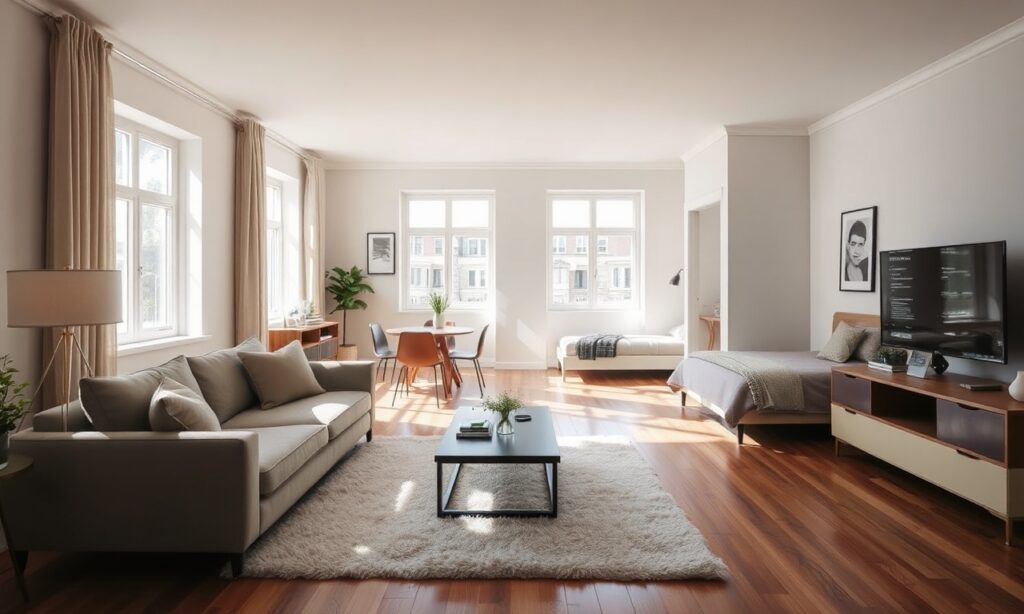
Zoning in an open plan space relies heavily on creating visual cues that subconsciously guide inhabitants and visitors through the different areas. This can be achieved through a variety of methods, such as changes in flooring materials, distinct wall colors or textures, strategic lighting, and the placement of furniture. For example, laying down a rug in the living area immediately anchors that zone, differentiating it from the surrounding space. Similarly, using a different paint color on a wall behind your bed can effectively create a sense of a bedroom, even without physical barriers. These psychological boundaries are powerful tools in transforming a monolithic space into a series of interconnected, functional rooms.
Proven Strategies for Defining Your Open Plan Studio Zones
With the foundational principles in mind, We examine the practical, actionable strategies you can employ to zone your open plan studio effectively. These methods range from simple furniture arrangements to more elaborate decorative elements, offering solutions for every aesthetic and budget. The beauty of these techniques lies in their versatility and their ability to be adapted to suit the unique dimensions and characteristics of your space.
1. Furniture as Functional Dividers
Perhaps the most intuitive and versatile method of zoning is the strategic placement of furniture. Larger pieces, such as sofas, bookshelves, or even consoles, can serve as effective visual and functional dividers.
- Sofa as a Room Divider: Position your sofa with its back to the rest of the room, facing a coffee table and entertainment unit. This creates a distinct living area, separating it from the sleeping or dining zones behind it.
- Bookshelves and Open Shelving Units: These are excellent for creating semi-transparent barriers. They allow light to pass through while still offering a sense of separation and providing valuable storage. Consider placing them perpendicular to a wall to create a distinct nook.
- Console Tables: A slim console table placed behind a sofa or at the entrance to a specific zone can subtly delineate its boundary without obstructing movement or light.
- Screens and Room Dividers: Freestanding screens, whether foldable or modular, offer a flexible and decorative way to create temporary or permanent divisions. These can range from elegant fabric panels to more structural wooden or metal designs.
2. The Power of Flooring
Changes in flooring can powerfully signal a transition between zones. This is a sophisticated technique that adds depth and character to your studio.
- Area Rugs: This is the most common and effective method. A well-chosen area rug can anchor a seating area, define a dining space, or even delineate a sleeping zone, instantly creating a sense of place. Ensure the rug is appropriately sized for the zone it’s defining.
- Material Transitions: If possible, consider different flooring materials for distinct zones. For example, hardwood or laminate in the living areas and kitchen, transitioning to tile in the bathroom or a softer carpet in the bedroom area. This provides a clear, tactile, and visual separation.
- Inlays and Borders: For a more custom approach, consider flooring inlays or decorative borders that highlight the edges of specific zones.
3. Lighting as a Zoner
Lighting is a transformative element in interior design, and its strategic use can dramatically enhance zoning in an open plan studio. Different types of lighting can be used to highlight specific areas and create distinct moods.
- Task Lighting: Install pendant lights over a kitchen island or dining table to clearly define these areas. Desk lamps or floor lamps can illuminate a home office nook, signaling its purpose.
- Ambient Lighting: Use floor lamps and table lamps to create warm, inviting pools of light in living and relaxation zones. Dimmers are excellent for adjusting the mood and intensity, further contributing to the sense of a dedicated space.
- Accent Lighting: Wall sconces or strategically placed spotlights can draw attention to artwork or decorative features within a specific zone, subtly emphasizing its presence.
4. Color and Texture Palette
Employing different color schemes and textures for various zones is a classic interior design technique that works exceptionally well in open plan settings.
- Accent Walls: Painting one wall in your studio a different color can create a focal point and delineate a zone. For instance, a bold color behind your bed can visually separate the sleeping area.
- Textural Variations: Introduce different textures through upholstery, throws, pillows, or wall treatments. A velvet sofa in the living area contrasts with a linen headboard in the bedroom, creating subtle yet effective differentiation.
- Wallpaper or Wall Paneling: Using wallpaper or decorative wall panels on a specific wall can also serve to define a zone, adding visual interest and character.
5. Vertical Zoning with Plants and Screens
Introducing elements that add verticality can also aid in zoning and enhance the aesthetic appeal of your studio.
- Tall Plants or Plant Walls: Strategically placed tall plants or a vertical garden can act as natural, breathable dividers, adding life and color while subtly separating areas.
- Curtains and Drapes: Floor-to-ceiling curtains can be used to visually section off areas, particularly the sleeping space, providing a sense of privacy and softness. They can be drawn back to maintain the open feel when desired.
- Movable Partitions: Beyond screens, consider more substantial but still movable partitions like sliding doors or foldable panels that can transform the space as needed.
Creating a Dedicated Home Office in an Open Plan Studio
The rise of remote work has made the creation of a functional home office in an open plan studio a necessity for many. This requires careful consideration to ensure productivity without sacrificing the overall aesthetic or sense of space.
Choosing the Right Location
The ideal location for your home office nook is one that minimizes distractions and maximizes natural light. A corner of the room, away from the main thoroughfares and potential noise from the kitchen or entertainment area, is often best. Near a window is preferable for natural light, which is crucial for productivity and reducing eye strain.
Defining the Workspace
Use furniture to define your workspace. A slim desk, a comfortable chair, and a strategically placed rug can create a distinct zone. Open shelving units can also serve as a partition between your office and the rest of the living area, offering both storage and separation. Consider incorporating vertical storage solutions like wall-mounted shelves to keep the floor space clear and maintain the open feel.
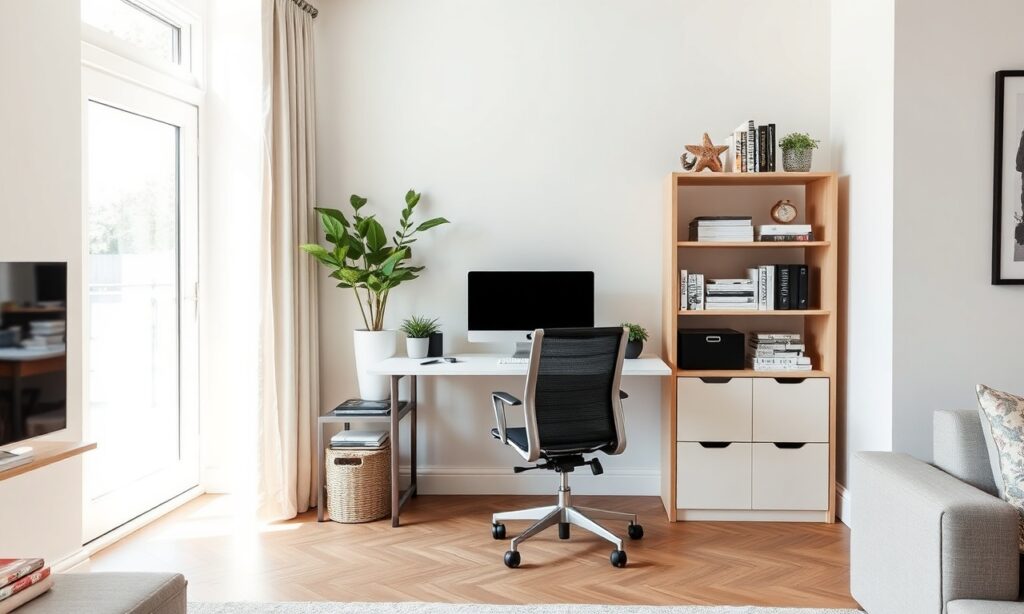
The key is to make the office feel like a deliberate, integrated part of the studio, rather than an afterthought. This can be achieved through consistent design elements like color palette and materials, even while maintaining a clear functional separation. Research suggests that dedicated workspaces can significantly improve focus and productivity for remote workers, underscoring the importance of thoughtful zoning in this regard. For instance, some business surveys have indicated that a significant percentage of companies believe productivity has increased or remained the same with remote work, often facilitated by optimized home office setups.
Zoning for Privacy and Relaxation
While open plan living champions spaciousness, it’s vital to carve out areas that offer a sense of privacy and tranquility, particularly for the sleeping zone.
The Bedroom Zone
The bed is the focal point of the bedroom zone. Even without walls, you can create a sanctuary.
- Headboard as a Visual Anchor: A substantial headboard can help define the bed area.
- Strategic Placement: Position the bed in a corner or alcove if possible, further enhancing the sense of enclosure.
- Room Dividers: As mentioned, screens, curtains, or open shelving can be used to create a more private bedroom area.
- Lighting Control: Ensure you have independent lighting control for your bedroom zone, allowing for a more intimate and relaxing ambiance separate from the rest of the studio.
Creating a Cozy Nook
Beyond the primary sleeping area, consider creating smaller, cozy nooks for reading, meditation, or simply unwinding. A comfortable armchair by a window with a small side table and a floor lamp can become a personal retreat within the larger space.
Zoning an open plan studio isn’t about shrinking your space, it’s about multiplying its possibilities by creating distinct, functional areas for every aspect of your life. #OpenPlanLiving #StudioApartment #InteriorDesign
Practical Considerations and Expert Tips
Achieving seamless zoning in an open plan studio requires attention to detail and a strategic approach. Here are some practical considerations and expert insights to guide your process.
Maximize Natural Light
One of the primary advantages of an open plan layout is the abundant natural light. Ensure your zoning strategies do not impede this. Use transparent or semi-transparent materials for dividers, and position furniture so it doesn’t block windows.
Maintain Flow and Accessibility
While defining zones, it’s crucial to maintain clear pathways for movement throughout the studio. Avoid cluttering walkways with furniture or decorative items. The transitions between zones should feel natural and unhindered.
Consider Acoustics
Open plan spaces can sometimes present acoustic challenges. While zoning can help, be mindful of sound travel. For instance, if your sleeping area is adjacent to your kitchen, consider using soft furnishings like rugs and curtains to absorb sound. Acoustic panels can also be a discreet solution if noise is a significant concern.
Scale and Proportion
Ensure that the furniture and decorative elements you use for zoning are proportionate to the size of your studio. Oversized pieces can make a small studio feel cramped, while undersized items might get lost in a larger space.
Open Plan Studio Zoning Ideas: A Step-by-Step Action Plan
To consolidate these insights into a practical approach, here is a step-by-step action plan for zoning your open plan studio:
- Assess Your Needs: List all the activities you perform in your studio and the functional requirements for each. Prioritize these needs.
- Sketch Your Layout: Draw a floor plan of your studio. Mark the main areas you want to define (e.g., living, sleeping, dining, working).
- Identify Key Zones: Determine the most crucial zones based on your priorities. For most, the living area and sleeping area are paramount.
- Select Zoning Methods: Choose the zoning techniques that best suit your needs, budget, and aesthetic preferences. Consider combining multiple methods.
- Furniture Placement Strategy: Plan the placement of your largest furniture pieces first, as these often dictate the primary zones.
- Implement Flooring Solutions: If using rugs or different flooring, plan their placement and dimensions.
- Layer Lighting: Design your lighting scheme to enhance and define each zone, ensuring adequate task, ambient, and accent lighting.
- Incorporate Color and Texture: Select color palettes and textures that differentiate zones while maintaining overall cohesion.
- Add Vertical Elements: Introduce plants, screens, or shelving to add vertical interest and further delineate spaces.
- Refine and Adjust: Live with your new zoning for a week or two. Make adjustments as needed to improve flow, functionality, and comfort.
Frequently Asked Questions
What is the most effective way to divide a studio apartment without building walls?
The most effective methods involve using furniture strategically, employing area rugs to define zones, implementing varied lighting schemes, and utilizing color and texture to create visual separation. These techniques provide flexibility and maintain the open feel of the space.
How can I create a distinct sleeping area in an open plan studio?
You can create a distinct sleeping area by positioning the bed in a corner, using a visually substantial headboard, employing curtains or screens for privacy, and defining the space with a rug and softer lighting. Open shelving units can also serve as partial dividers.
Is it possible to have a functional home office in a small studio apartment?
Absolutely. A functional home office can be created in a small studio by choosing a compact desk, utilizing vertical storage solutions, ensuring good task lighting, and visually separating the workspace with a rug or a low bookshelf. Prioritizing a comfortable ergonomic setup is key.
How do I ensure my open plan studio doesn’t feel cluttered after zoning?
To prevent clutter, focus on multi-functional furniture, maintain clear pathways, and utilize smart storage solutions. Regularly decluttering and keeping surfaces clear are essential. The goal of zoning is to create order, not to fill the space with more items.
What are the best materials for room dividers in an open plan studio?
For flexible and stylish room dividers, consider lightweight screens made of fabric, wood, or rattan. Open-backed bookshelves, slatted panels, or even tall plants can also serve as effective and aesthetically pleasing dividers that don’t entirely block light or sightlines.
Final Recommendations for Your Open Plan Studio
Transforming an open plan studio into a series of well-defined, functional zones is an achievable and highly rewarding endeavor. It’s about understanding the inherent flexibility of your space and leveraging design principles to create a home that is both expansive and intimate, efficient and beautiful. By thoughtfully applying the strategies discussed – from the judicious placement of furniture and the creative use of flooring to the nuanced application of lighting and color – you can craft a studio that perfectly reflects your lifestyle and enhances your daily living experience. Remember that the best zoning solutions are those that are adaptable, personal, and contribute to a sense of harmony and well-being.
Embrace the opportunity to personalize your space and create a sanctuary that you’ll love to live in.
See also: Open Plan