

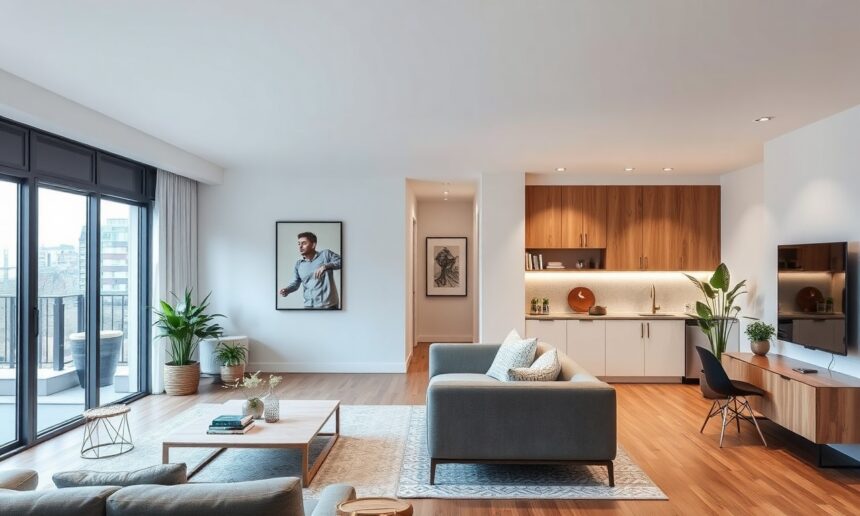
Open plan living has transcended mere architectural trend to become a philosophy of modern domesticity. It’s about dissolving the rigid boundaries of traditional rooms, fostering a sense of connection, and maximizing the perceived space, particularly in often-cramped studio apartments. Yet, transforming a single, undivided area into distinct, functional zones without resorting to walls can feel like an intricate puzzle. This isn’t just about knocking down a partition; it’s about strategic design, thoughtful furnishing, and a keen understanding of how space can be both unified and segmented.
- The Philosophy and Advantages of Open Plan Living
- Strategic Zoning: Creating Distinct Functional Areas
- Aesthetic Strategies for Cohesion and Definition
- Furniture Arrangement and Multi-Functional Pieces
- Clever Storage Solutions for an Uncluttered Haven
- Vertical Storage and Built-Ins
- Hidden Storage and Furniture Integration
- Room Dividers: Beyond the Wall
- The Power of Visual Separation
- Enhancing Acoustics and Sound Management
- Specific Open Plan Studio Layout Ideas
- Frequently Asked Questions
- What is the biggest challenge in an open plan studio?
- The primary challenge in an open plan studio is managing privacy and the potential for noise transfer between different functional areas. Without physical walls, it can be difficult to create distinct spaces for sleeping, working, and relaxing without one activity disturbing another. Effective zoning with furniture, lighting, and subtle visual cues is essential to overcome this.
- How can I make my open plan studio feel larger?
- To make an open plan studio feel larger, maximize natural light by keeping window treatments minimal and using light, neutral colors on walls and furniture. Employ multi-functional furniture to reduce clutter. Utilize vertical space for storage and consider mirrored surfaces to reflect light and create an illusion of depth. Clear, unobstructed pathways are also critical for a sense of spaciousness.
- Is an open plan studio good for couples?
- An open plan studio can be suitable for couples, but it requires clear communication and compromise regarding personal space and routines. If both individuals work from home or have different sleep schedules, the lack of distinct private areas can become a significant issue. Careful planning of the layout and potentially investing in flexible dividers can help mitigate these challenges.
- What kind of furniture works best in an open plan studio?
- Multi-functional and space-saving furniture is ideal for open plan studios. This includes sofa beds, ottomans with storage, extendable dining tables, and beds with built-in drawers. Furniture with a low profile can also help maintain an open feel, as can pieces with clean lines and a minimalist aesthetic. Modular furniture offers flexibility in adapting the layout as needs change.
- How do I define my sleeping area in an open plan studio?
- You can define your sleeping area using several methods: a strategic area rug to anchor the bed and surrounding space, a tall bookshelf or decorative screen as a partial divider, floor-to-ceiling curtains on a track for a more enclosed feel, or by elevating the bed on a platform with integrated storage. Strategic lighting, such as a pendant light above the bed, can also help designate it as a distinct zone.
- Final Recommendations for Streamlined Living
Open plan design isn’t about eliminating walls; it’s about creating a symphony of interconnected spaces that flow harmoniously, enhancing both functionality and the feeling of spaciousness.
The allure of the open plan studio lies in its promise of an airy, expansive feel, a stark contrast to the compartmentalized nature of older dwellings. It conjures images of minimalist elegance and effortless entertaining. However, the practical challenges are significant: maintaining privacy, managing noise, defining distinct functional areas for living, sleeping, and working, and preventing the space from feeling like a chaotic jumble. Successfully navigating these challenges requires a nuanced approach, blending aesthetic sensibilities with pragmatic problem-solving.
The Philosophy and Advantages of Open Plan Living
At its core, open plan living champions a lifestyle of connection and fluidity. In a studio apartment, where every square foot counts, this philosophy is particularly potent. It fosters a sense of spaciousness by eliminating visual barriers, allowing light to permeate the entire area. This can significantly enhance the perceived size of a studio, making it feel more akin to a larger, multi-room dwelling. The psychological benefits are also considerable; a less cluttered, more open environment can contribute to reduced stress and a greater sense of freedom. Furthermore, for those who enjoy entertaining, an open plan layout facilitates seamless interaction between the host and guests, as cooking, dining, and lounging areas are all integrated.
Wikipedia: Contents — Wikipedia
This interconnectedness also makes it easier to keep an eye on children or pets, adding a layer of practical convenience.
Research consistently points to the positive impact of well-designed spaces on well-being. Studies suggest that individuals report higher levels of perceived control and lower levels of stress in environments with more open and flexible spatial arrangements. This underscores the tangible benefits of embracing an open plan approach, moving beyond mere aesthetics to consider the profound influence of our surroundings on our mental and emotional states.
Maximizing Natural Light and Airflow
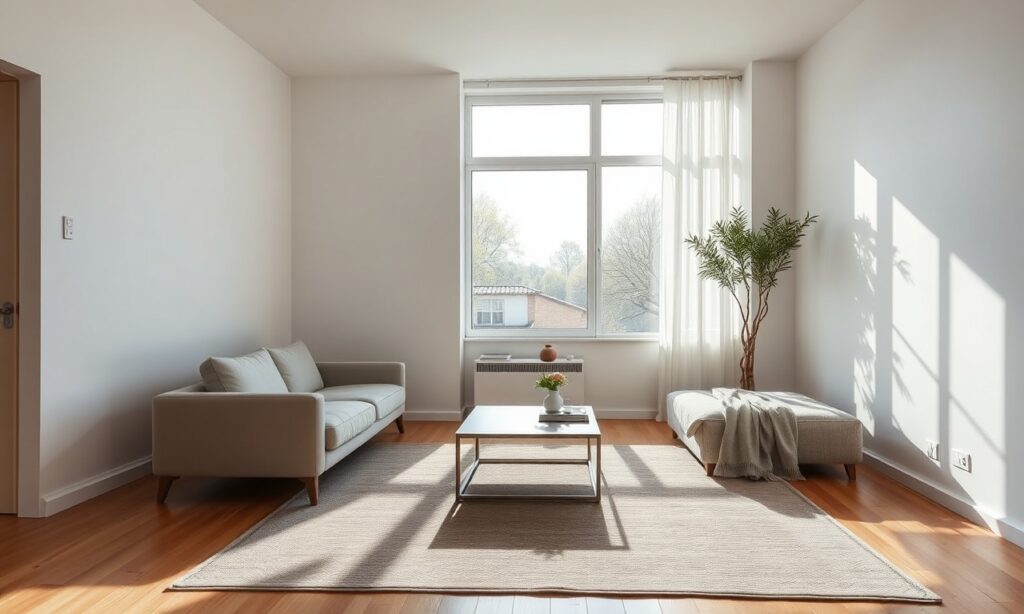
One of the most celebrated advantages of an open plan studio is its ability to maximize natural light. By removing internal walls, sunlight can travel unimpeded throughout the space, illuminating corners that might otherwise remain dim. This not only creates a brighter, more inviting atmosphere but can also reduce reliance on artificial lighting during the day, leading to energy savings. Coupled with improved airflow, which is facilitated by the unobstructed pathways, the open plan studio feels more breathable and comfortable. This is especially crucial in urban environments where fresh air can be a precious commodity.
Strategic Zoning: Creating Distinct Functional Areas
The true art of open plan studio design lies in creating distinct zones without the use of physical walls. This requires a strategic approach to furnishing, color palettes, lighting, and the judicious use of transitional elements. The goal is to guide the eye and the body through the space, intuitively signaling where one functional area ends and another begins. This is not about creating artificial boundaries but about establishing visual and functional cues that inform the inhabitant’s movement and activity.
Furniture as Dividers
Furniture is perhaps the most potent tool in the open plan designer’s arsenal. Strategically placed pieces can act as subtle yet effective dividers. A sofa, for instance, can delineate the living area from the sleeping or dining space. Its back can serve as a gentle visual barrier, while its placement can define the perimeter of the lounge. Similarly, bookshelves, consoles, or even large potted plants can be employed to create separation. A well-chosen bookshelf, particularly one with an open back, can provide a sense of division while still allowing light and sightlines to pass through, maintaining the open feel.
A common and highly effective technique involves using area rugs. A rug can anchor a specific zone, such as the living room or the dining area, making it feel like a distinct space within the larger whole. The contrast in texture and color between the rug and the flooring beyond it immediately signals a change in function. For example, placing a plush, patterned rug under a sofa and coffee table clearly defines the living room, while a simpler, perhaps more durable rug might be used in the dining area.
Vertical Space Utilization
When horizontal space is at a premium, looking upwards becomes paramount. Utilizing vertical space can both enhance storage and create visual separation. Freestanding shelving units that extend to the ceiling can act as effective room dividers. Opting for open-back shelving maintains a sense of airiness, allowing light to pass through and preventing the space from feeling claustrophobic. These can house books, decorative items, or even plants, adding personality and texture to the division. Alternatively, a floating shelf system mounted at a strategic height can subtly delineate zones without completely obstructing views.
Aesthetic Strategies for Cohesion and Definition
Achieving a cohesive yet functionally zoned open plan studio requires a thoughtful application of aesthetic principles. Color, texture, and lighting play crucial roles in unifying the space while simultaneously helping to differentiate its various functions. The objective is to create a harmonious environment that feels intentional and well-curated, rather than haphazard.
Color Palettes and Material Choices
The choice of color palette is fundamental. A unified color scheme throughout the studio helps to create a sense of flow and prevents the space from feeling disjointed. However, subtle variations in shade or the introduction of accent colors can be used to define different zones. For instance, while the primary walls might be a neutral tone, the wall behind a bed could feature a slightly deeper hue or a textured wallpaper to create a sense of intimacy in the sleeping area. Similarly, the materials used for flooring, furniture, and décor can contribute to zone definition. A warmer wood tone in the living area might transition to a cooler tile in a small kitchenette nook, for example.
Lighting as a Zoning Tool
Lighting is an often-underestimated tool for defining zones within an open plan studio. Layered lighting – incorporating ambient, task, and accent lighting – allows for the creation of different moods and functional areas. A pendant light suspended over a dining table immediately designates it as a specific zone. Task lighting, such as a desk lamp or a reading light near a sofa, highlights areas for specific activities. Ambient lighting, provided by recessed ceiling lights or floor lamps, offers general illumination for the entire space. By varying the intensity and type of lighting in different areas, you can create distinct atmospheres, further enhancing the sense of separation.
[TIP]Expert Insight: Consider using smart lighting systems that allow you to control the color temperature and intensity of lights in different zones independently. This offers unparalleled flexibility in adapting the mood and functionality of your open plan studio throughout the day.
Furniture Arrangement and Multi-Functional Pieces
The smart selection and arrangement of furniture are critical to the success of any open plan studio layout. Opting for multi-functional furniture is not just a space-saving tactic; it’s a design strategy that enhances the adaptability of the studio. Pieces that serve more than one purpose can help maximize utility without cluttering the space.
The Power of Multi-Functional Furniture
Think beyond the conventional. A sofa bed is an obvious choice for studios, offering seating during the day and a sleeping space at night. Ottomans with hidden storage can house blankets, books, or electronics, keeping clutter at bay. A dining table that folds down or extends can serve as a compact console when not in use, freeing up floor space. Even bed frames with built-in drawers offer invaluable storage solutions. The key is to select pieces that are both aesthetically pleasing and highly practical, smoothly connect into the overall design while serving multiple needs.
Arranging Furniture for Flow and Function
The arrangement of furniture dictates the flow of movement within the studio. It’s essential to create clear pathways that allow for easy navigation between zones. Avoid placing furniture in a way that obstructs doorways or creates dead ends. Instead, use furniture to guide movement. For example, placing a low-profile console table behind a sofa can create a subtle visual separation while still allowing passage. In a studio, it’s often beneficial to push larger furniture pieces against the walls to maximize the central open space. However, this should be balanced with the need to create inviting, functional zones. Consider the primary activities that will take place in each area and arrange furniture accordingly.
For a living area, this might mean creating a comfortable conversational grouping. For a workspace, it means ensuring adequate light and ergonomic seating.
Clever Storage Solutions for an Uncluttered Haven
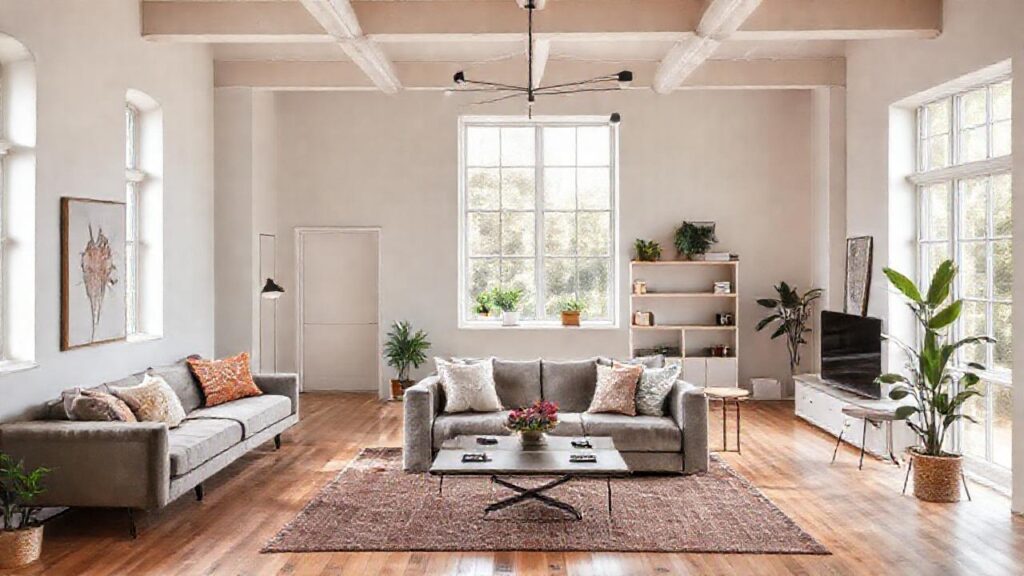
Storage is the perennial challenge in any living space, but it takes on amplified importance in an open plan studio. The absence of walls and separate rooms means that clutter can quickly become visible and overwhelming, undermining the sense of calm and order that open plan design aims to achieve. Therefore, integrating smart, discreet storage solutions is not merely an organizational task; it is a fundamental aspect of successful open plan living.
Vertical Storage and Built-Ins
As mentioned previously, vertical space is your greatest ally. Custom-built shelving units that extend from floor to ceiling can provide an enormous amount of storage without encroaching significantly on floor space. These can be designed to integrate seamlessly with the wall color, creating a built-in look that minimizes visual disruption. Floating shelves offer a more minimalist approach, providing display and storage space without the bulk of freestanding units. If custom solutions are not feasible, consider tall, narrow bookcases or cabinets that maximize vertical real estate.
[WARNING]Pro-Caution: While maximizing vertical space is crucial, avoid overstuffing shelves. Visible clutter will detract from the open plan aesthetic. Invest in attractive storage boxes or baskets to conceal less visually appealing items and maintain a clean, organized appearance.
Hidden Storage and Furniture Integration
The concept of hidden storage is paramount. Look for furniture that doubles as storage. Storage ottomans, beds with drawers or lift-up mechanisms, and coffee tables with internal compartments are invaluable for keeping everyday items out of sight. Wall-mounted cabinets and drawers can also provide discreet storage for essentials, helping to maintain the clean lines of the studio. Even the space beneath a raised bed or a platform can be cleverly utilized for storage.
While the openness of an open plan studio is its primary appeal, the lack of inherent privacy can be a significant drawback. Finding ways to carve out personal space without sacrificing the open feel requires innovative solutions. This is particularly important in studios shared by more than one person, or for those who work from home and require a dedicated, distraction-free workspace.
Room Dividers: Beyond the Wall
There are numerous ways to introduce a sense of separation without building permanent walls. Freestanding screens or room dividers offer a flexible solution that can be moved or folded away as needed. These can range from elegant fabric panels to ornate wooden lattices, adding a decorative element to the space. Curtains can also serve as effective room dividers, offering a softer, more fluid separation. A ceiling track allows for easy opening and closing, creating an instant private nook for sleeping or working. Large plants or strategically placed furniture, as discussed earlier, can also act as natural dividers, offering a subtle yet effective way to break up the space.
The Power of Visual Separation
Sometimes, privacy is more about visual separation than complete enclosure. This can be achieved through clever use of lighting and furniture placement. For instance, positioning a desk in a corner, perhaps with a tall plant or a bookshelf behind it, can create a psychological sense of a separate workspace. Similarly, orienting a bed within a specific zone, perhaps defined by a rug and a headboard, can give it a distinct and private feel, even without full enclosure. Even the use of different wall treatments or flooring materials can subtly delineate areas, offering a form of visual privacy.
Enhancing Acoustics and Sound Management
One of the significant challenges in open plan studios is managing acoustics. Sound travels freely, meaning that the noise from cooking can disturb someone trying to sleep, or the television can disrupt a conversation. Addressing this requires a multi-pronged approach that focuses on absorbing and deflecting sound.
Soft Furnishings and Acoustic Materials
The introduction of soft furnishings is crucial. Rugs, curtains, upholstered furniture, and throw pillows all matter significantly in absorbing sound waves, preventing them from bouncing around the space. Acoustic panels, often used in recording studios, can be discreetly incorporated into the design, perhaps behind a bed or on a wall in the living area. These are available in various finishes and can even be decorative. Even bookshelves filled with books can contribute to sound absorption.
Strategic Layout for Sound Minimization
The layout itself can impact acoustics. Consider placing noisier activities, such as the kitchen or entertainment area, further away from quieter zones like the sleeping area. Furniture placement can also help to break up sound. A large sofa placed strategically can act as a sound barrier between different zones. If possible, ceiling treatments such as acoustic tiles or suspended baffles can significantly improve sound quality within the entire space.
Specific Open Plan Studio Layout Ideas
We examine some practical layout concepts tailored for open plan studios, illustrating how these principles can be applied in real-world scenarios.
The Loft-Style Studio
This classic approach embraces the inherent openness. A large, central area serves as the main living space, often with the kitchen integrated into a galley or island setup along one wall. The sleeping area might be elevated on a platform bed with built-in storage underneath, creating a distinct zone without full enclosure. This elevated sleeping area visually separates the bedroom from the living space while maximizing the floor area below. A large, statement rug can anchor the living area, and pendant lighting can define the dining or kitchen zone.
The Multi-Zone Compact Studio
For smaller studios, a more segmented approach might be necessary. This involves using furniture and subtle dividers to create as many distinct functional areas as possible. A fold-down desk can serve as a workspace that disappears when not in use. A two-seater sofa can be paired with a small, round dining table that can also function as a desk. Tall, narrow shelving units can be placed perpendicular to a wall to create a visual separation between the living and sleeping areas. The key here is to select compact, multi-functional pieces and arrange them thoughtfully to maximize flow.
The Transitional Studio
This layout focuses on seamless transitions between zones. A long, linear sofa can effectively divide the living area from the rest of the studio, with its back facing the sleeping or dining area. A console table placed behind the sofa can provide a surface for lamps, décor, and even act as a subtle barrier. Area rugs are crucial here, with different rugs defining the living, dining, and potentially even the entryway zones. The goal is to create a sense of progression through the space, where each area feels distinct yet connected to the whole.
Frequently Asked Questions
What is the biggest challenge in an open plan studio?
The primary challenge in an open plan studio is managing privacy and the potential for noise transfer between different functional areas. Without physical walls, it can be difficult to create distinct spaces for sleeping, working, and relaxing without one activity disturbing another. Effective zoning with furniture, lighting, and subtle visual cues is essential to overcome this.
How can I make my open plan studio feel larger?
To make an open plan studio feel larger, maximize natural light by keeping window treatments minimal and using light, neutral colors on walls and furniture. Employ multi-functional furniture to reduce clutter. Utilize vertical space for storage and consider mirrored surfaces to reflect light and create an illusion of depth. Clear, unobstructed pathways are also critical for a sense of spaciousness.
Is an open plan studio good for couples?
An open plan studio can be suitable for couples, but it requires clear communication and compromise regarding personal space and routines. If both individuals work from home or have different sleep schedules, the lack of distinct private areas can become a significant issue. Careful planning of the layout and potentially investing in flexible dividers can help mitigate these challenges.
What kind of furniture works best in an open plan studio?
Multi-functional and space-saving furniture is ideal for open plan studios. This includes sofa beds, ottomans with storage, extendable dining tables, and beds with built-in drawers. Furniture with a low profile can also help maintain an open feel, as can pieces with clean lines and a minimalist aesthetic. Modular furniture offers flexibility in adapting the layout as needs change.
How do I define my sleeping area in an open plan studio?
You can define your sleeping area using several methods: a strategic area rug to anchor the bed and surrounding space, a tall bookshelf or decorative screen as a partial divider, floor-to-ceiling curtains on a track for a more enclosed feel, or by elevating the bed on a platform with integrated storage. Strategic lighting, such as a pendant light above the bed, can also help designate it as a distinct zone.
Final Recommendations for Streamlined Living
Embracing an open plan studio layout is an invitation to a more fluid, connected, and often more spacious way of living. The success of this approach hinges on a meticulous understanding of how to delineate zones, manage clutter, and enhance both functionality and aesthetics. Prioritize multi-functional furniture that serves multiple purposes, reducing the need for excessive pieces. Leverage vertical space for storage and visual interest, opting for solutions that integrate seamlessly into your design.
Invest in strategic lighting to create distinct moods and functional areas, and don’t underestimate the power of area rugs and subtle color variations to define zones. Finally, remember that an open plan studio is a dynamic space. Be prepared to adapt and refine your layout as your needs evolve. By thoughtfully applying these principles, you can transform your open plan studio into a highly functional, aesthetically pleasing, and truly streamlined living environment.
See also: Open Plan